
Key Takeaways
- Base rent is only one part of a commercial space’s actual cost.
- Office and retail locations require different evaluation criteria.
- Usable layout, access, building systems, and lease terms can be as important as square footage.
- A weighted scorecard helps businesses compare properties consistently.
Table Of Contents
- Start With Business Needs
- Compare Office And Retail Space Differently
- Calculate Total Occupancy Cost
- Measure Usable Space And Layout
- Review Location, Access, And Visibility
- Inspect Building Systems And Build-Out Needs
- Review Lease Terms And Due Diligence
- Build A Commercial Space Scorecard
- Common Questions About Commercial Space
- Conclusion
A commercial lease can shape daily operations for years, so a property search should begin with business needs rather than photos, finishes, or a low advertised rate. Businesses reviewing commercial leasing options should first define what the location must help them accomplish every day.
The best space is not automatically the largest, newest, or least expensive option. It is the one that supports employees, customers, inventory, equipment, and future plans while keeping occupancy costs understandable and manageable.
1. Start With Business Needs
Before touring properties, document the practical requirements of the business. Estimate employee headcount, customer visits, deliveries, storage needs, workstations, meeting rooms, restrooms, and service areas. Separate true must-haves from features that would simply be nice to have.
A consulting firm may prioritize reliable internet, quiet meeting rooms, client parking, and a comfortable reception area. A retailer may need storefront windows, clear signage, accessible storage, delivery access, and a layout that moves customers naturally through merchandise. Also plan for realistic growth over the first three to five years of the lease.
2. Compare Office And Retail Space Differently
Office Space Priorities
Office users should assess employee commute options, transit access, visitor entry, parking, natural light, sound control, after-hours access, security, and technology capacity. A floor plan should support the intended mix of private work, collaborative work, meetings, and client interaction.
Retail Space Priorities
Retail tenants should focus on visibility, frontage, customer entry, parking, curb access, pedestrian patterns, nearby businesses, receiving areas, waste handling, and signage rights. Visit each serious option multiple times, including morning, lunch, evening, and weekends when relevant. Traffic, noise, lighting, and parking demand can vary substantially by time of day.
3. Calculate Total Occupancy Cost
Base rent is a starting point, not a complete comparison. Build a monthly estimate and a full-term estimate for every candidate location. Include scheduled rent increases, common area maintenance charges, tax and insurance pass-throughs, utilities, janitorial services, security, parking, moving costs, furniture, equipment, permits, legal review, and tenant improvements.
Use the same worksheet for every property. For each space, list:
- Base rent and expected increases
- Estimated recurring charges and utilities
- One-time build-out, moving, and setup costs
- Estimated monthly occupancy cost
- Estimated cost over the initial lease term
Test a conservative scenario as well. Allow room for operating-cost increases, construction delays, and work that may be needed before opening.
4. Measure Usable Space And Layout
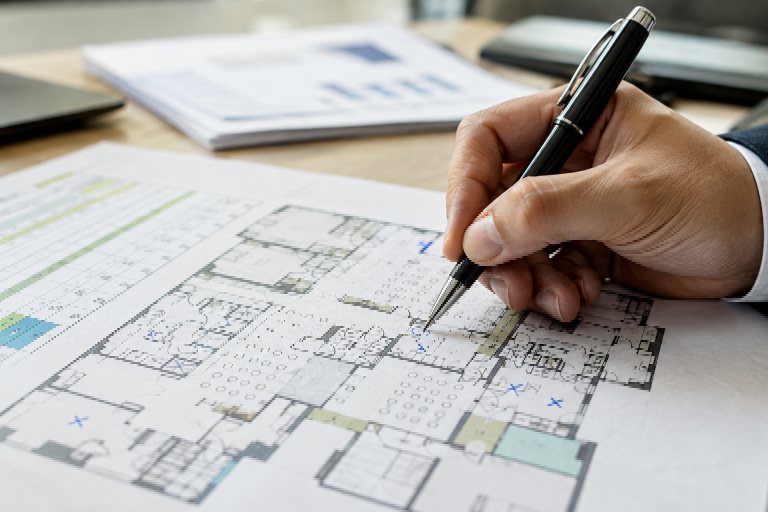
Rentable square footage and usable square footage are not always the same. Rentable area can include a tenant’s share of common building areas, while usable area is the portion inside the premises that the business can occupy directly. Ask for a scaled floor plan and test it with actual desks, shelving, displays, fixtures, equipment, and customer routes.
During a tour, look for columns, mechanical rooms, narrow corridors, awkward angles, poorly located restrooms, and entrances that limit circulation. A smaller but efficient space may work better than a larger space that requires expensive changes or leaves critical areas difficult to use.
5. Review Location, Access, And Visibility
Location is an operating tool, not just an address. For offices, consider commuting by car, train, bus, bicycle, and foot, along with visitor parking, nearby services, and access outside regular business hours. For retail, assess whether customers can see the storefront, find the entrance, park nearby, and reach the location without confusing turns or barriers.
Local costs, customer reach, zoning, and regulations should be reviewed before making a commitment. Owners can organize this early research with a structured site selection approach that weighs a project’s needs against potential locations. Also ask about nearby roadwork, construction, transit changes, or building projects that could affect access.
6. Inspect Building Systems And Build-Out Needs
Attractive finishes should not replace a technical review. Confirm that the heating and cooling system, electrical service, plumbing, drainage, internet infrastructure, cellular coverage, fire-safety equipment, lighting, doors, elevators, and freight access can support the intended use.
For any build-out, clarify what the landlord will deliver, what the tenant will fund, whether an improvement allowance is available, who controls contractors, and who absorbs cost overruns. Take dated photos and written notes before possession so existing damage, incomplete work, and agreed conditions are documented.
7. Review Lease Terms And Due Diligence
The lease governs far more than rent. Review the permitted use, lease length, renewal options, operating-expense calculations, repair duties, insurance requirements, personal guarantees, signage rules, access hours, assignment rights, subleasing rights, restoration obligations, and default provisions.
Confirm that the business use is allowed under applicable zoning and occupancy requirements before committing to construction or inventory. Public disclosures can provide broad market context, but they cannot replace property-specific research. For example, public leasing disclosures may offer background on leasing activity while local terms and conditions still require independent review.
Every negotiated promise, including build-out work, free-rent periods, signage rights, parking, or repair commitments, should appear in the lease or a written exhibit.
8. Build A Commercial Space Scorecard
A scorecard makes comparisons more consistent and reduces the influence of a strong first impression. Assign a total of 100 points across categories that reflect the business model:
- Financial fit: 25 points
- Location, access, and visibility: 20 points
- Layout and usable space: 15 points
- Build-out requirements: 15 points
- Lease flexibility: 10 points
- Building systems: 10 points
- Growth potential: 5 points
A retailer may assign more weight to frontage and customer access, while an office user may emphasize technology, employee comfort, privacy, and visitor convenience. Score each property before discussing preferences, then review the categories with the largest differences.
9. Common Questions About Commercial Space
What should a business compare before signing a lease?
Compare total occupancy cost, usable layout, location, customer or employee access, parking, visibility, building systems, permitted use, build-out requirements, lease obligations, and flexibility for future changes.
Is a larger space always better?
No. An efficient floor plan with the right storage, work areas, and circulation can serve a business better than a larger space with wasted square footage or costly improvements.
When should a lawyer review the lease?
Lease review should happen before signing and ideally before major business terms become difficult to renegotiate. Legal and financial advisers can help identify cost exposure, use restrictions, repair responsibilities, guarantees, renewal terms, and exit options.
10. Conclusion
Choosing commercial space requires more than comparing advertised rent and square footage. A disciplined review of operations, total cost, layout, location, building condition, and lease terms helps businesses find a space that works in practice. A clear checklist and weighted scorecard can turn a complicated decision into a more confident, evidence-based choice.